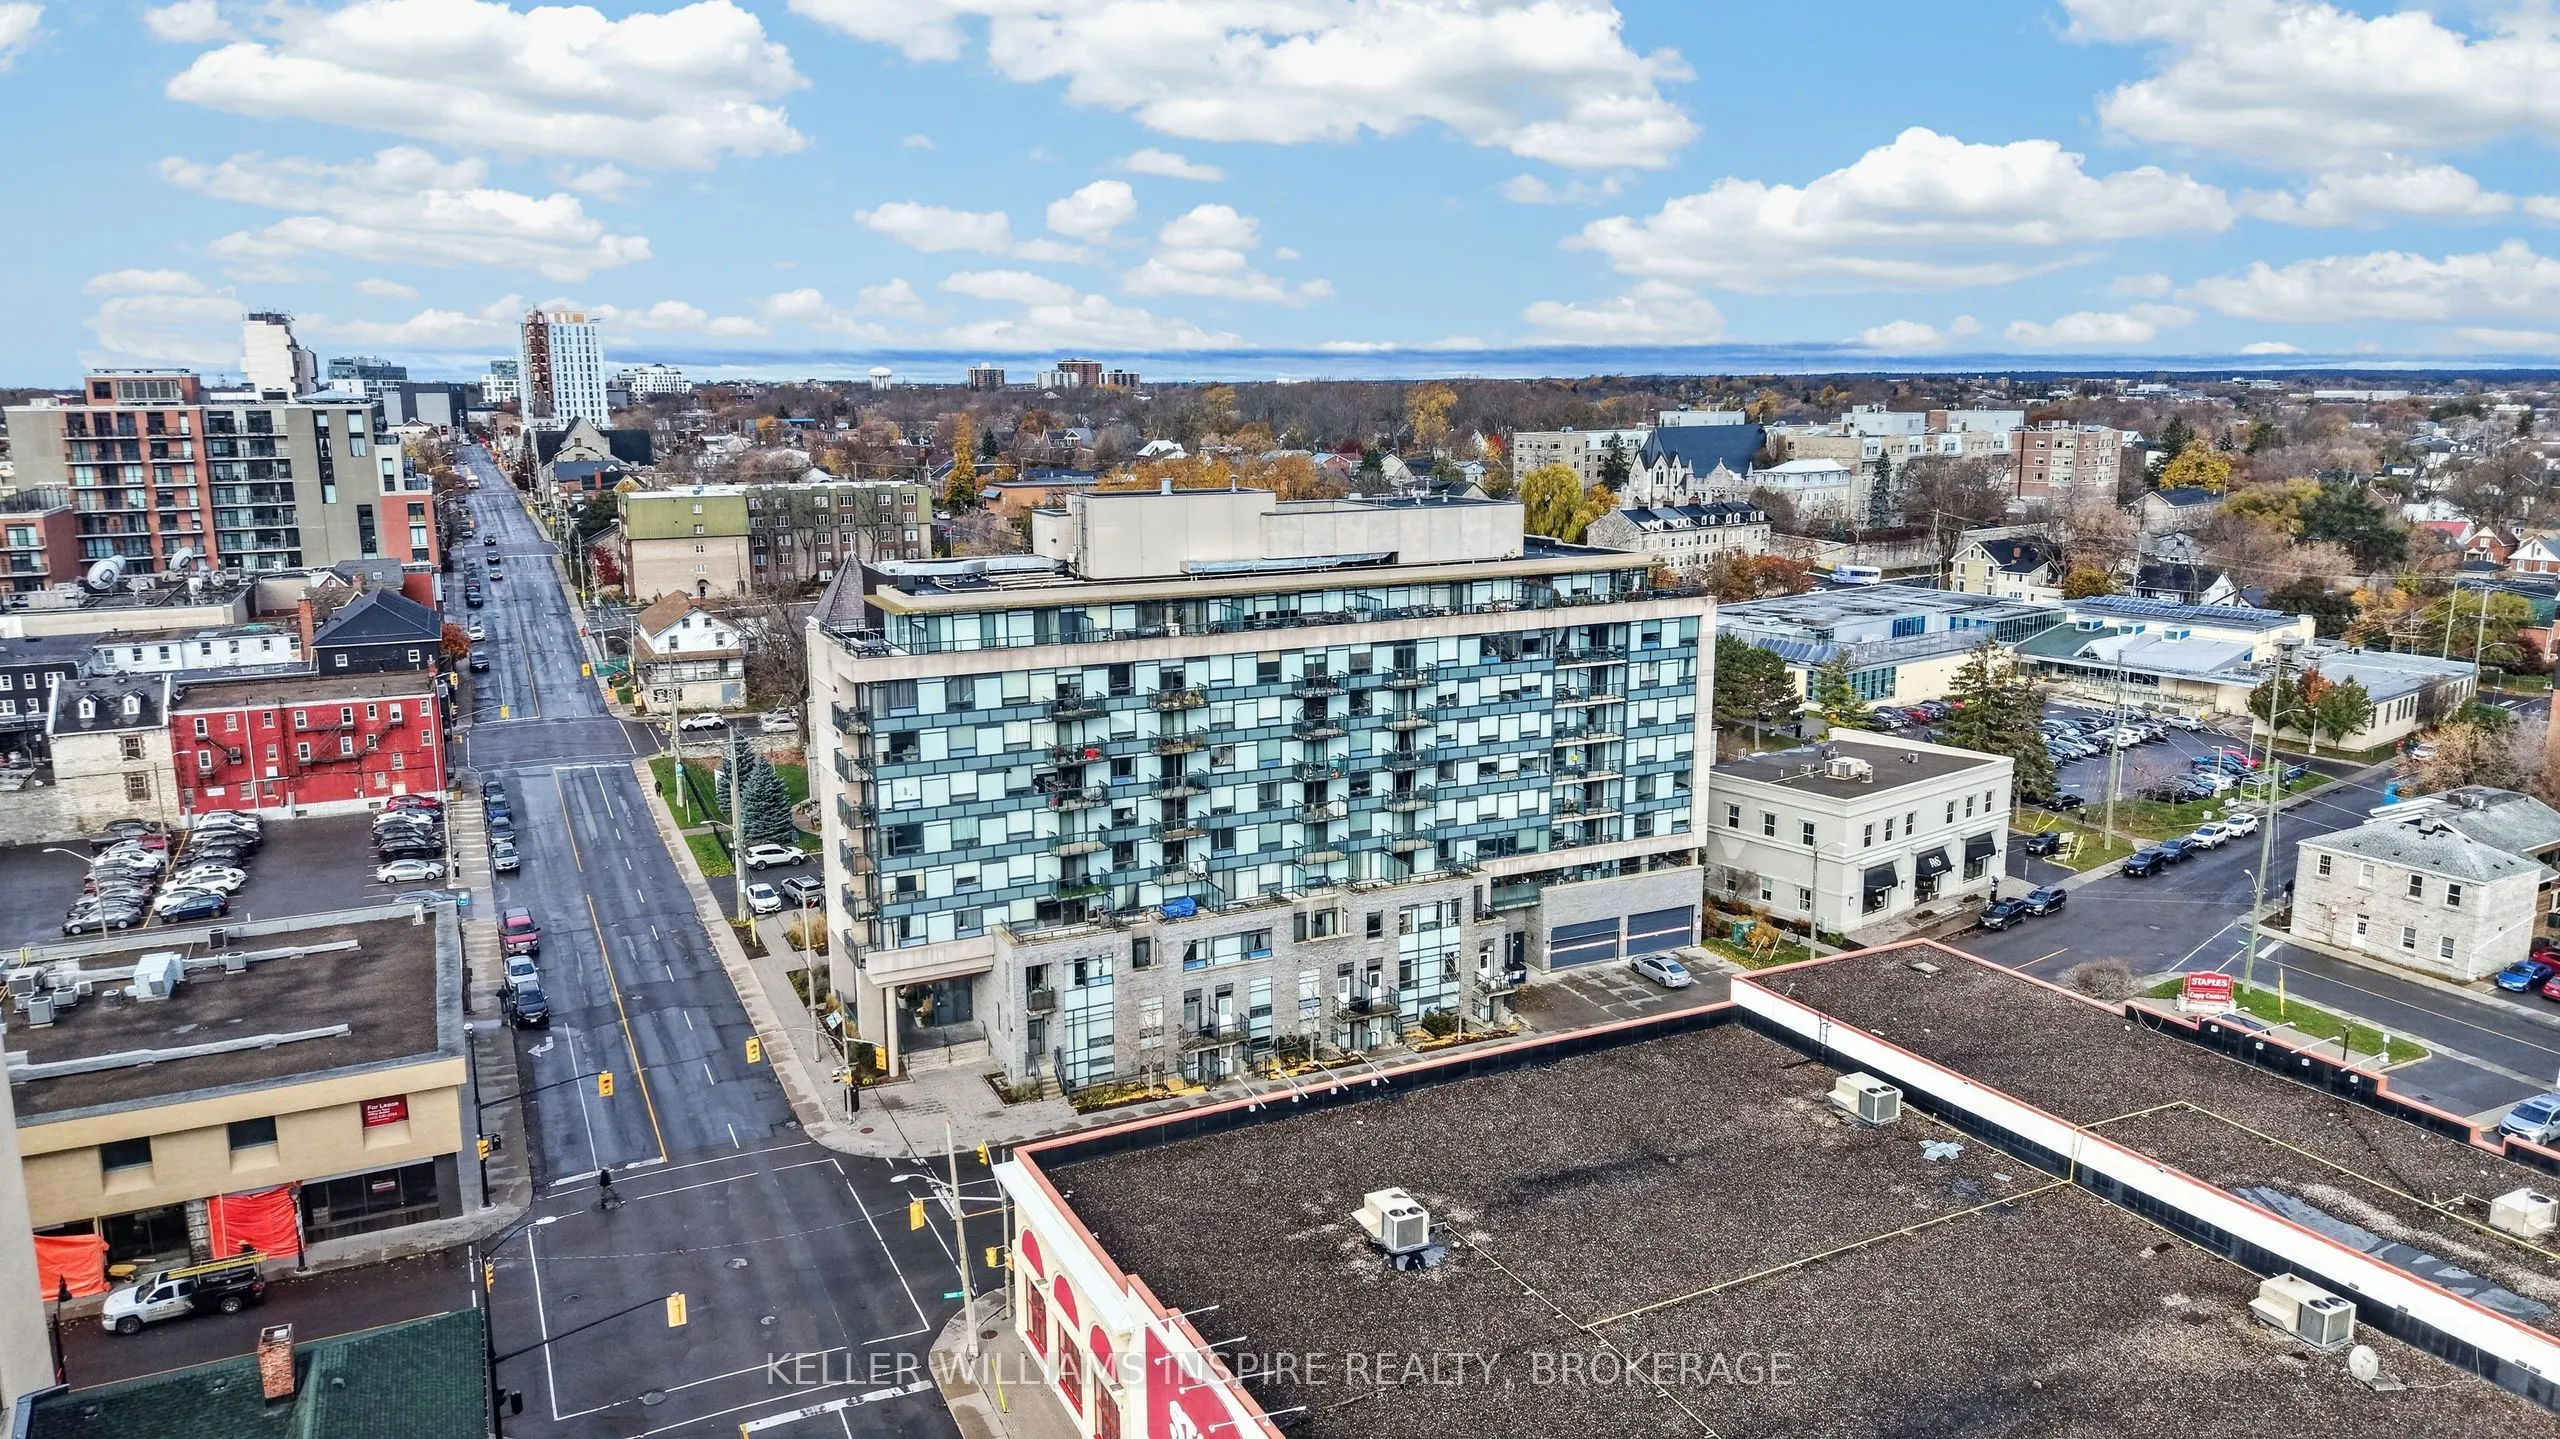
Experience the best of downtown Kingston living! This beautifully appointed 2-bedroom end-unit condo offers a wonderful blend of comfort, convenience and captivating city views. Enjoy your morning coffee or unwind at the end of the day on your west-facing balcony, overlooking the city and the histor...ic PWOR Armouries. Inside, the inviting open-concept kitchen, living and dining area creates the perfect setting for everyday living and entertaining.The thoughtfully designed space features a full 4-piece bathroom, in-suite laundry, custom blinds and central air conditioning. An end-unit location adds to the appeal, while direct interior access to underground parking makes coming and going effortless.Residents enjoy an impressive selection of building amenities, including a rentable guest suite, secure bicycle storage, an owned assigned storage locker, a common party and entertainment room, meeting room, and an outdoor terrace complete with BBQ area. An additional rooftop deck provides another wonderful space to relax and enjoy the surroundings.Ideally situated in the heart of downtown Kingston, you are just steps from restaurants, nightlife, shopping, waterfront trails and public transit. Queen's University, Kingston Health Sciences Centre, Hotel Dieu Hospital and the Royal Military College are also conveniently nearby.Whether you're looking for a vibrant downtown lifestyle, a comfortable place to call home or an excellent investment opportunity, this condo offers the perfect combination of location, amenities and urban charm. Enjoy downtown living with everything you need right at your doorstep!
Full Property Details
Interior
Bedrooms
2
Bedrooms Plus
0
Total Bedrooms
2
Washrooms
1
Square Footage
800-899 sqft
Basement
None
Heating Source
Gas
Heating Fuel
Forced Air
Air Conditioning
Central Air
Family Room
No
Kitchens
1
Kitchens Plus
0
Total Kitchens
1
Fireplace Features
No
Bedrooms
2
Bedrooms Plus
0
Total Bedrooms
2
Washrooms
1
Square Footage
800-899 sqft
Basement
None
Heating Source
Gas
Heating Fuel
Forced Air
Air Conditioning
Central Air
Family Room
No
Kitchens
1
Kitchens Plus
0
Total Kitchens
1
Fireplace Features
No
Exterior
Waterfront
None
Parking Spaces
1
Total Parking Spaces
1.00
Garage Spaces
1
Balcony
Open
Waterfront
None
Parking Spaces
1
Total Parking Spaces
1.00
Garage Spaces
1
Balcony
Open
Building Description
Style
Stacked Townhouse
Home Type
Condo
Subtype
Condo Apartment
Year Built
11-15
Property Orientation
West
Exterior Finish
Brick
Possession Date
12/15/2026
Locker
Owned
Style
Stacked Townhouse
Home Type
Condo
Subtype
Condo Apartment
Year Built
11-15
Property Orientation
West
Exterior Finish
Brick
Possession Date
12/15/2026
Locker
Owned
Community
Community
East of Sir John A. Blvd
Community
East of Sir John A. Blvd
Taxes & Fees
Taxes
$4,981 /yr
Tax Year
2026
Occupancy
Tenant
Maintenance Fee
$805/mo
Parking
Included
Building Insurance
Included
Taxes
$4,981 /yr
Tax Year
2026
Occupancy
Tenant
Maintenance Fee
$805/mo
Parking
Included
Building Insurance
Included
Other
Pets
Yes-with Restrictions
Pets
Yes-with Restrictions
Room Types
Bedroom 2
-
Dimensions 9.65 x 11.25 feet
108.56 sqft
Kitchen
-
Dimensions 9.97 x 11.35 feet
113.16 sqft
Laundry
-
Dimensions 2.5 x 2.1 feet
5.25 sqft
Living Room
-
Dimensions 10.5 x 17.22 feet
180.81 sqft
Primary Bedroom
-
Dimensions 10.96 x 12.89 feet
141.27 sqft
Similar Properties(No results)
Mortgage Calculator
Calculate your estimated monthly mortgage payment
Price
$589,900
$
%
%
Monthly payment
By clicking Save, we will calculate your estimated mortgage for all properties using the saved values (down payment percentage, interest rate, and amortization).
The accuracy and applicability of this calculator are not guaranteed.