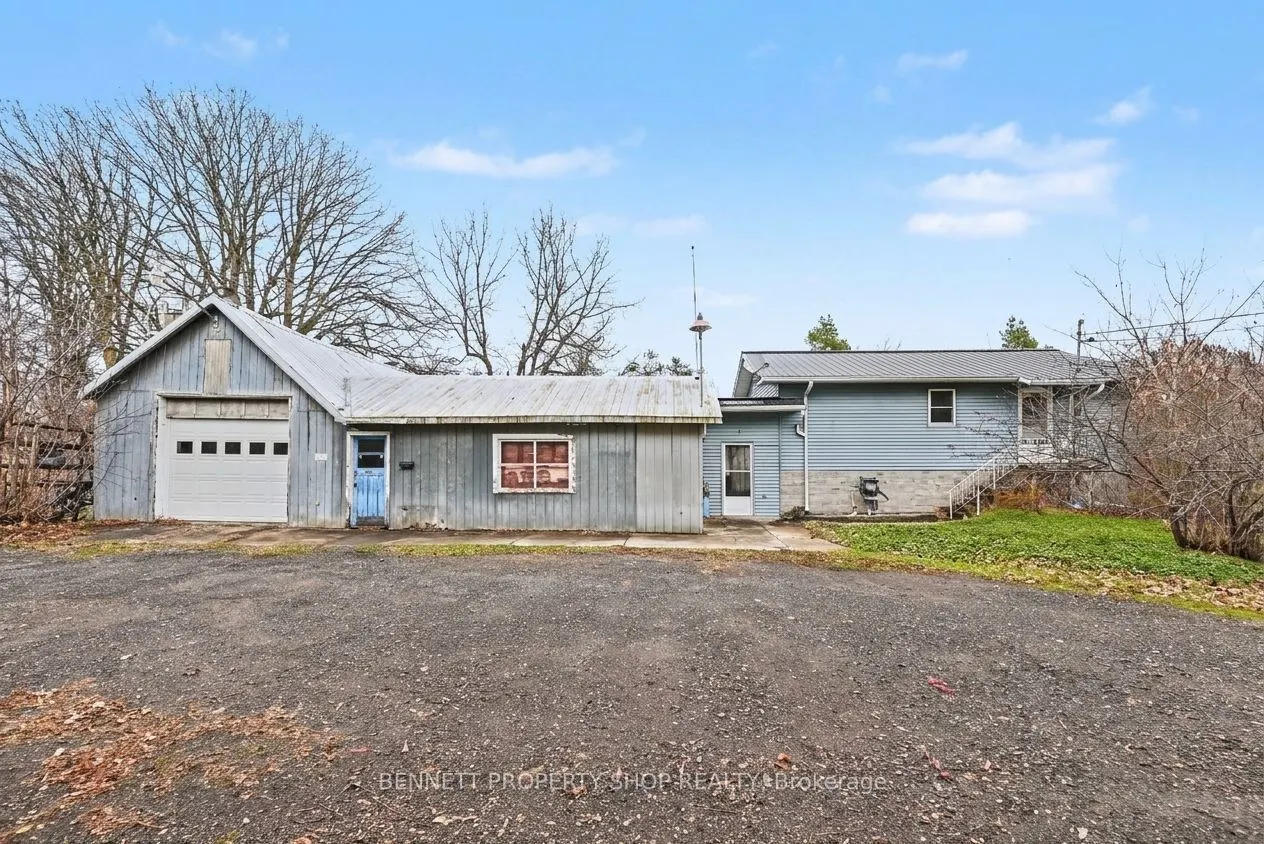
Welcome to 16619 Black River Road, a detached home situated on a spacious 2.813-acre lot, offering privacy, room to enjoy the outdoors, and plenty of potential. The home does require some updating, but several important areas have already been improved, including an updated kitchen, updated bathroom..., and updated roof. The main level features the kitchen with appliances included, a comfortable living area, one bedroom, and a full bathroom.The fully finished lower level offers additional living space with a large family room and convenient laundry facilities. Outside, the expansive lot provides plenty of room for gardening, entertaining, hobbies, or simply enjoying the peaceful surroundings. An older attached garage/shop offers additional storage and functionality.A great opportunity for buyers looking for a property with land, privacy, and the chance to add their own finishing touches while benefiting from several key updates already completed. 24hr irrevocable on all offers.
Full Property Details
Interior
Bedrooms
1
Bedrooms Plus
0
Total Bedrooms
1
Washrooms
2
Square Footage
700-1100 sqft
Basement
Full,Finished
Heating Source
Electric
Heating Fuel
Baseboard
Air Conditioning
Wall Unit(s)
Family Room
Yes
Kitchens
1
Kitchens Plus
0
Total Kitchens
1
Fireplace Features
Yes
Bedrooms
1
Bedrooms Plus
0
Total Bedrooms
1
Washrooms
2
Square Footage
700-1100 sqft
Basement
Full,Finished
Heating Source
Electric
Heating Fuel
Baseboard
Air Conditioning
Wall Unit(s)
Family Room
Yes
Kitchens
1
Kitchens Plus
0
Total Kitchens
1
Fireplace Features
Yes
Exterior
Depth
428.92
Front
150.95
Acreage
2-4.99
Lot Size
151 x 428.92 ft
Pool
None
Parking Spaces
5
Total Parking Spaces
6.00
Parking Description
Attached
Garage Spaces
1
Zoning
AGR-10
Depth
428.92
Front
150.95
Acreage
2-4.99
Lot Size
151 x 428.92 ft
Pool
None
Parking Spaces
5
Total Parking Spaces
6.00
Parking Description
Attached
Garage Spaces
1
Zoning
AGR-10
Building Description
Style
Bungalow-Raised
Home Type
House
Subtype
Detached
Year Built
31-50
Property Orientation
North
Exterior Finish
Vinyl Siding
Sewers
Septic
Water Supply
Well
Possession Date
No Data
Style
Bungalow-Raised
Home Type
House
Subtype
Detached
Year Built
31-50
Property Orientation
North
Exterior Finish
Vinyl Siding
Sewers
Septic
Water Supply
Well
Possession Date
No Data
Community
Community
South Stormont (Cornwall) Township
Community
South Stormont (Cornwall) Township
Taxes & Fees
Taxes
$1,975.44 /yr
Tax Year
2026
Occupancy
Vacant
Taxes
$1,975.44 /yr
Tax Year
2026
Occupancy
Vacant
Room Types
Bathroom
2 Pc Bath
Dimensions 5.74 x 4.17 feet
23.94 sqft
Bathroom
5 Pc Bath
Dimensions 9.68 x 8.2 feet
79.38 sqft
Bedroom
-
Dimensions 12.8 x 9.15 feet
117.12 sqft
Dining Room
-
Dimensions 10.04 x 9.51 feet
95.48 sqft
Family Room
-
Dimensions 21.75 x 19.49 feet
423.91 sqft
Kitchen
-
Dimensions 13.25 x 12.37 feet
163.9 sqft
Laundry
-
Dimensions 18.21 x 9.91 feet
180.46 sqft
Living Room
-
Dimensions 12.7 x 9.51 feet
120.78 sqft
Other
Balcony
Dimensions 11.25 x 7.84 feet
88.2 sqft
Other
-
Dimensions 18.34 x 7.51 feet
137.73 sqft
Other
-
Dimensions 5.41 x 2.92 feet
15.8 sqft
Similar Properties(No results)
Mortgage Calculator
Calculate your estimated monthly mortgage payment
Price
$400,000
$
%
%
Monthly payment
By clicking Save, we will calculate your estimated mortgage for all properties using the saved values (down payment percentage, interest rate, and amortization).
The accuracy and applicability of this calculator are not guaranteed.