Sign In or Create a Free Account to see full details of this property
Key Facts
Key facts for 159 Dundas Street E #3706
Property Type
Condo, Apartment
Parking
Underground 1 garage, 1 parking
MLS #
C14147956
Size
600-699 sqft
Basement
None
Listed on
2026-11-04
Lot size
-
Tax
-
Days on Market
0
Approximate Age
6-10
Maintenance Fee
-
Central Air Conditio...
Description
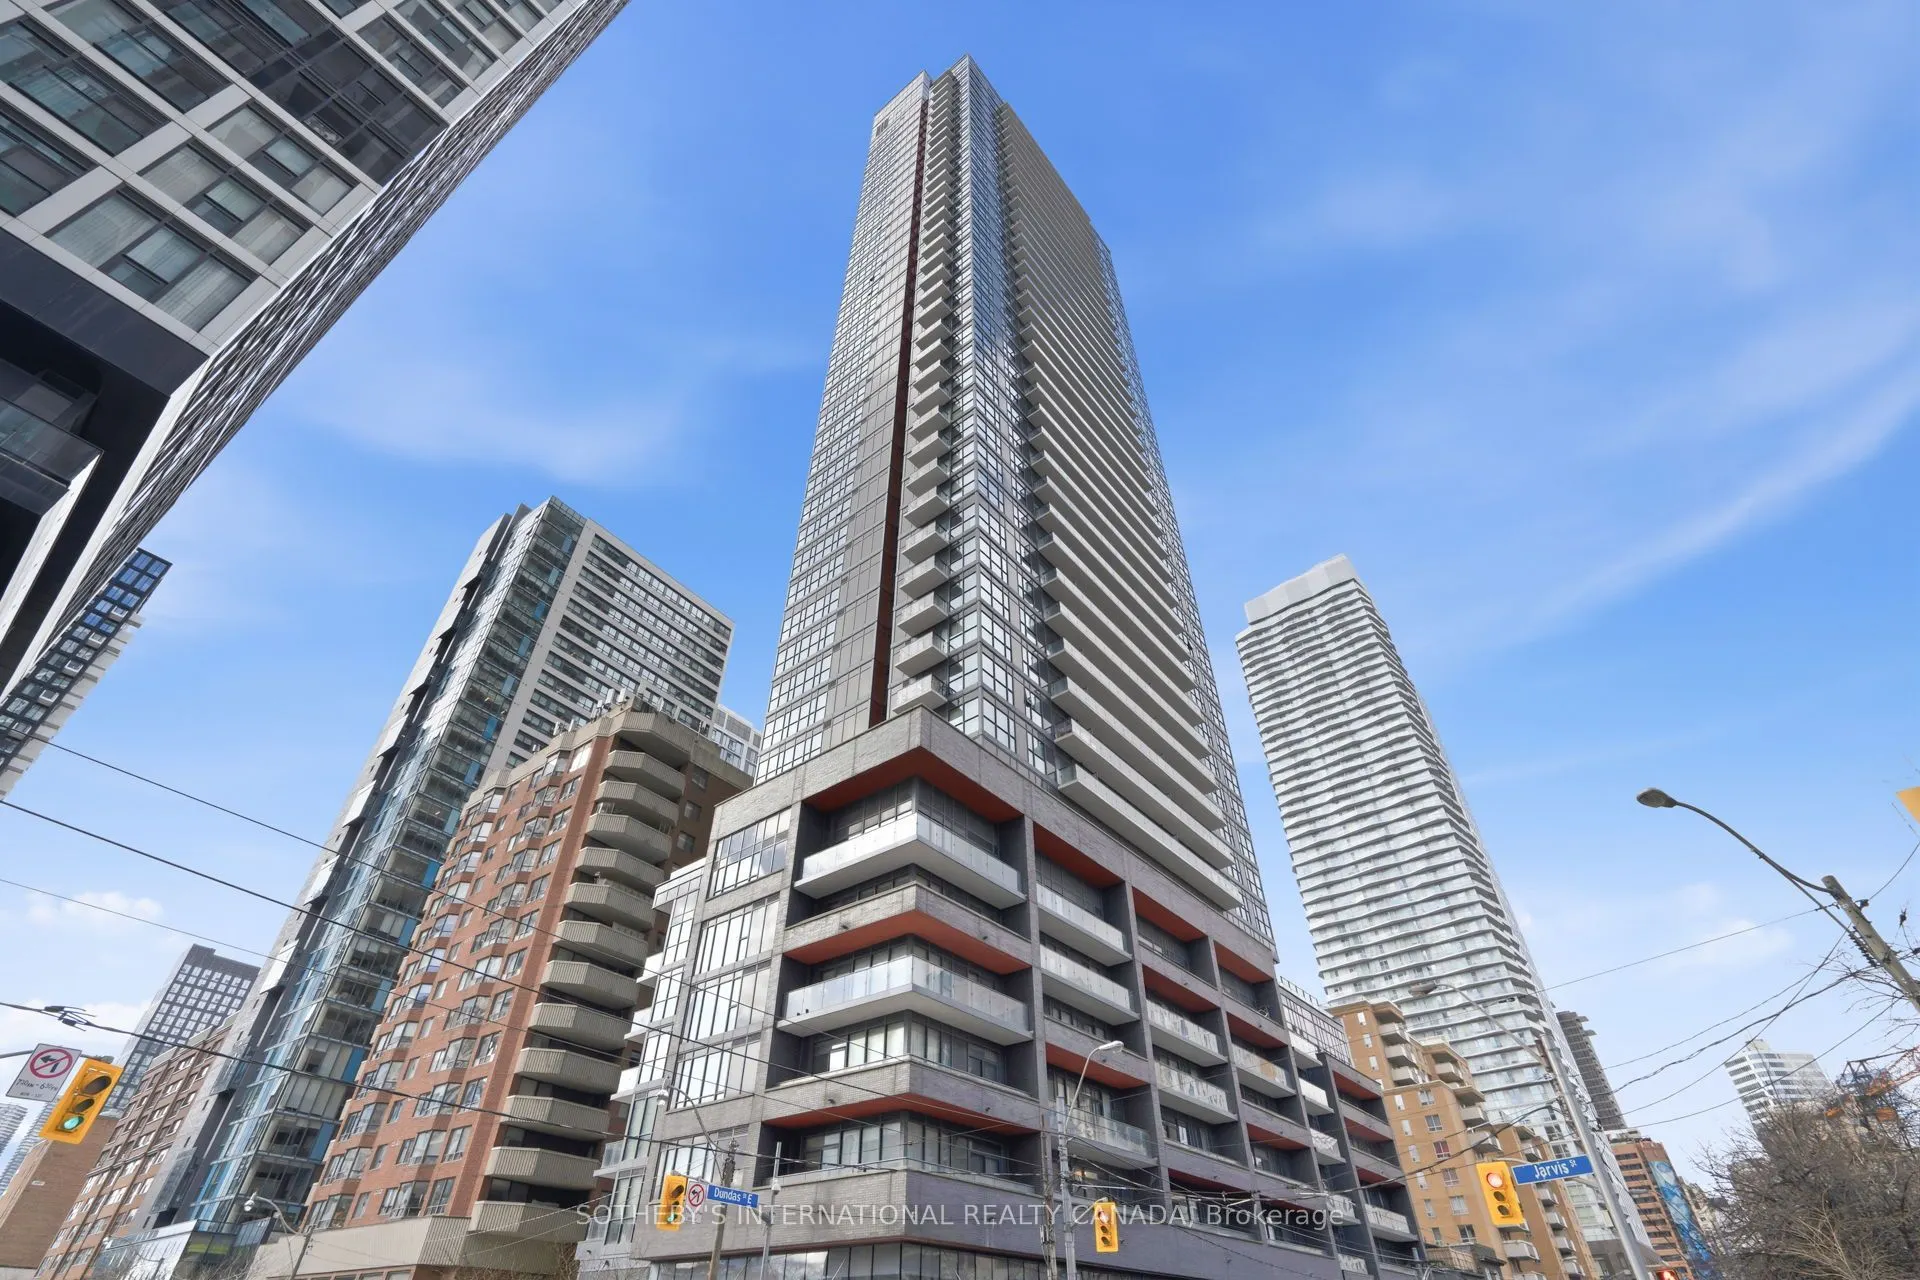
Welcome to this standout corner suite at PACE Condos by Great Gulf-downtown living at its most connected! This 643-square-foot one-bedroom plus den suite offers two full bathrooms, two balconies, parking, and a locker- a real downtown advantage! Floor-to-ceiling windows frame incredible North and Ea...st views, flooding the home with natural light by day and showcasing the city lights by night, while the East-facing balcony offers glimpses of the lake. Inside, you'll find an open-concept layout, beautiful flooring, in-suite laundry, a bright living room with a walk-out to the balcony and a modern kitchen. The large windowed den has a sliding door and works as a home office or second bedroom. The primary bedroom features its own private balcony and ensuite bathroom. Enjoy a double-height lobby with 24-hour concierge, visitor parking and a full amenity floor. Stay active in the weight and cardio rooms or yoga studio, and unwind in the sauna or the billiards and TV lounge. The rooftop garden and outdoor pool are made for relaxing and entertaining. Set in the Yonge-Church Corridor at Dundas and Jarvis, this address keeps the whole city within reach. You're steps from Toronto Metropolitan University, George Brown College, the Eaton Centre, and Sankofa Square. St. Lawrence Market, St. Michael's Hospital, Massey Hall, and the Financial District are close by, with the University of Toronto within walking distance. A TTC streetcar stops at your door, TMU Subway Station is a short walk away, and Jarvis Street gives drivers quick access to the Gardiner Expressway. Available immediately and move-in ready-just unpack, settle in, and enjoy the city at your doorstep.
Full Property Details
Interior
Bedrooms
1
Bedrooms Plus
1
Total Bedrooms
2
Washrooms
2
Square Footage
600-699 sqft
Basement
None
Heating Source
Gas
Heating Fuel
Forced Air
Air Conditioning
Central Air
Family Room
No
Kitchens
1
Total Kitchens
1
Fireplace Features
No
Bedrooms
1
Bedrooms Plus
1
Total Bedrooms
2
Washrooms
2
Square Footage
600-699 sqft
Basement
None
Heating Source
Gas
Heating Fuel
Forced Air
Air Conditioning
Central Air
Family Room
No
Kitchens
1
Total Kitchens
1
Fireplace Features
No
Exterior
Driveway
Underground
Pool
Outdoor Pool
Parking Spaces
1
Total Parking Spaces
1.00
Parking Description
Underground
Garage Spaces
1
Balcony
Open
Driveway
Underground
Pool
Outdoor Pool
Parking Spaces
1
Total Parking Spaces
1.00
Parking Description
Underground
Garage Spaces
1
Balcony
Open
Building Description
Style
Apartment
Home Type
Condo
Subtype
Condo Apartment
Year Built
6-10
Property Orientation
North East
Exterior Finish
Concrete
Possession Date
11/5/2026
Locker
Owned
Style
Apartment
Home Type
Condo
Subtype
Condo Apartment
Year Built
6-10
Property Orientation
North East
Exterior Finish
Concrete
Possession Date
11/5/2026
Locker
Owned
Community
Community
Church-Yonge Corridor
Community
Church-Yonge Corridor
Taxes & Fees
Occupancy
Vacant
Central Air Conditioning
Included
Common Elements
Included
Heating
Included
Parking
Included
Water
Included
Occupancy
Vacant
Central Air Conditioning
Included
Common Elements
Included
Heating
Included
Parking
Included
Water
Included
Other
Pets
No
Pets
No
Room Types
Den
Large Window, Sliding Doors, Separate Room
Dimensions 8.43 x 8.23 feet
69.38 sqft
Dining Room
Combined w/Living, Open Concept, Combined w/Kitchen